





6 Beds
5.5 Baths
7,611 SqFt
6 Beds
5.5 Baths
7,611 SqFt
Key Details
Property Type Single Family Home
Sub Type Single Family Residence
Listing Status Active
Purchase Type For Sale
Square Footage 7,611 sqft
Price per Sqft $361
Subdivision Riverforest 1
MLS Listing ID 3513431
Bedrooms 6
Full Baths 5
Half Baths 1
HOA Fees $1,969/ann
HOA Y/N Yes
Year Built 2017
Annual Tax Amount $34,832
Tax Year 2026
Lot Size 2.280 Acres
Acres 2.28
Property Sub-Type Single Family Residence
Source actris
Property Description
Designed for both everyday living and memorable entertaining, the home features exposed beams, travertine and hardwood flooring, expansive windows and warm, thoughtfully selected finishes. The chef's kitchen includes BlueStar appliances, a generous island, hand-painted Talavera tile and a separate prep kitchen for effortless hosting.
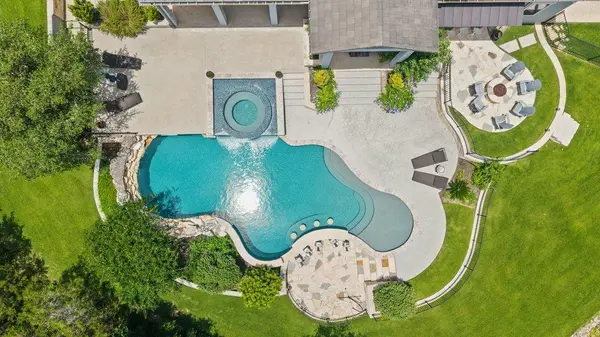
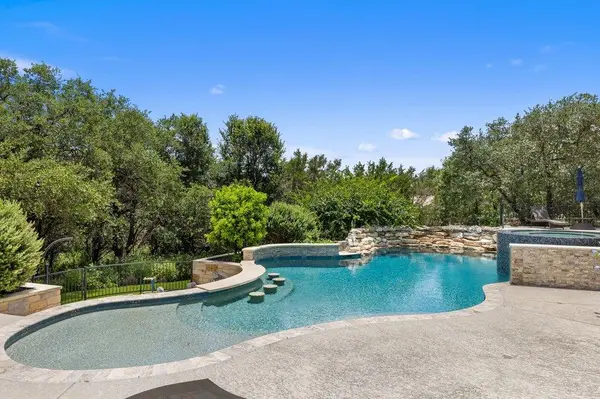
Outside, the property becomes a private resort. The heated pool and spa are surrounded by multiple gathering areas, including a fire pit, outdoor kitchen and gas-fired pizza oven. A separate covered wellness pavilion features a cold plunge, cedar sauna, outdoor shower and dedicated fitness space—creating a true at-home destination for relaxation and recovery.
Additional highlights include a 10-seat private theater, home office, game room, main-level primary suite, guest or in-law accommodations, sport court, integrated audiovisual system and elevated Hill Country views. Mature trees and thoughtfully designed outdoor spaces provide exceptional privacy while remaining close to shopping, dining and everyday conveniences.
This is more than a large home—it is a property designed for gathering, wellness, recreation and an elevated Texas Hill Country lifestyle. See the linked property website for the complete photo gallery and additional details.
* See Linked Website for Additional Photos! https://277-paintbrush-path.jennifermartinrealtor.com/*
Location
State TX
County Comal
Rooms
Main Level Bedrooms 2
Interior
Interior Features Bar, Bidet, Bookcases, Breakfast Bar, Built-in Features, Ceiling Fan(s), Beamed Ceilings, Ceiling-High, Tray Ceiling(s), Chandelier, Stone Counters, Crown Molding, Double Vanity, Eat-in Kitchen, Entrance Foyer, In-Law Floorplan, Interior Steps, Kitchen Island, Multiple Dining Areas, Multiple Living Areas, Natural Woodwork, Pantry, Primary Bedroom on Main, Recessed Lighting, Sauna, Soaking Tub, Stackable W/D Connections, Storage, Study/Home Office, Walk-In Closet(s)
Heating Propane
Cooling Dual
Flooring Carpet, Stone, Tile, Wood
Fireplaces Number 1
Fireplaces Type Great Room, Living Room, Masonry
Fireplace No
Appliance Bar Fridge, Built-In Oven(s), Built-In Refrigerator, Dishwasher, Disposal, Double Oven, Refrigerator
Exterior
Exterior Feature Exterior Steps, Gas Grill, Gutters Full, Outdoor Grill, Private Entrance, Private Yard, Sport Court
Garage Spaces 4.0
Fence Partial
Pool Gunite, Heated, In Ground, Outdoor Pool
Community Features Clubhouse, Park, Picnic Area, Playground, Tennis Court(s), Trail(s)
Utilities Available Propane
Waterfront Description None
View Hill Country, River, Trees/Woods
Roof Type Metal
Porch Covered, Deck, Front Porch, Patio, Porch, Rear Porch
Total Parking Spaces 4
Private Pool Yes
Building
Lot Description Landscaped, Native Plants, Many Trees
Faces West
Foundation Slab
Sewer Septic Tank
Water Public
Level or Stories Two
Structure Type Stucco
New Construction No
Schools
Elementary Schools Hoffman Lane
Middle Schools Church Hill
High Schools Canyon
School District Comal Isd
Others
HOA Fee Include Security
Special Listing Condition Standard
Virtual Tour https://www.homes.com/property/277-paintbrush-path-new-braunfels-tx/1ep56er8lnf2t/