



5 Beds
4.5 Baths
3,820 SqFt
5 Beds
4.5 Baths
3,820 SqFt
Key Details
Property Type Single Family Home
Sub Type Single Family Residence
Listing Status Active
Purchase Type For Sale
Square Footage 3,820 sqft
Price per Sqft $242
Subdivision Twin Creeks Country Club Sec 9
MLS Listing ID 6934705
Bedrooms 5
Full Baths 4
Half Baths 1
HOA Fees $108/qua
HOA Y/N Yes
Year Built 2006
Tax Year 2026
Lot Size 9,609 Sqft
Acres 0.2206
Property Sub-Type Single Family Residence
Source actris
Property Description
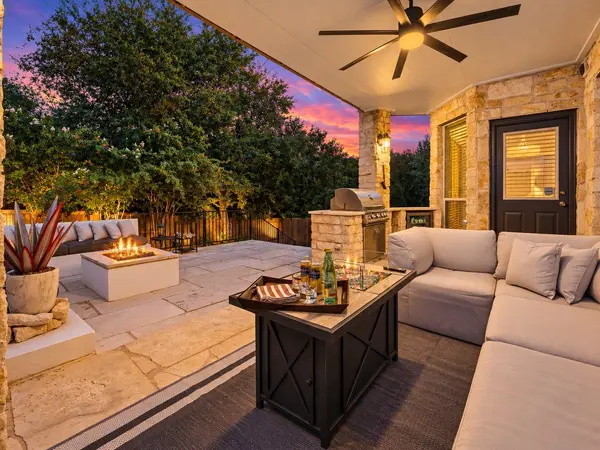
Start the morning with coffee on the covered patio, invite friends over for the game, or end the evening around the fire pit. The backyard was made to be used, with an extended patio, outdoor kitchen with built-in grill and beverage refrigerator, multiple seating areas, gas fireplace, wood-burning fire pit and plenty of lawn for kids, pets or play.
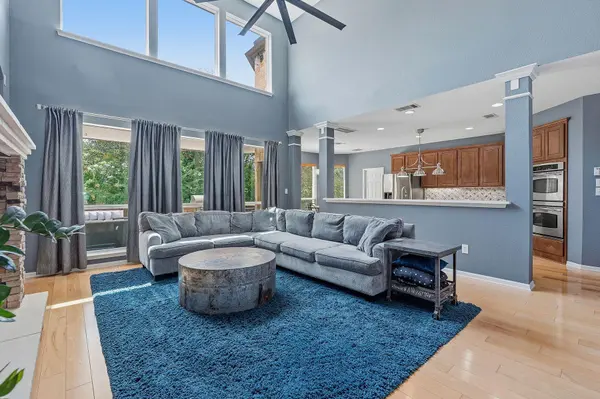
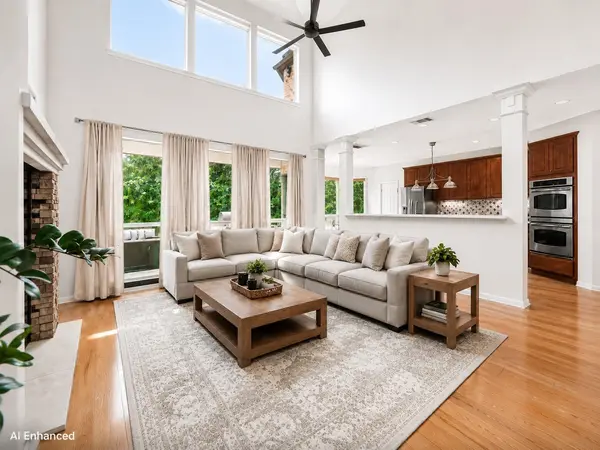
Inside, soaring ceilings and abundant natural light highlight the main living area and its easy connection to the kitchen and outdoors. The first floor includes a dedicated office, private primary suite with recently renovated bath, plus a separate guest/in-law suite with its own en-suite bath—an increasingly hard-to-find layout. Upstairs are three additional bedrooms, two full baths and a large media/game room with projection screen, wet bar and balcony.
Recent improvements include a 2025 roof, HVAC systems replaced in 2023/2024, updated kitchen countertops, newer carpet and the renovated primary bath.
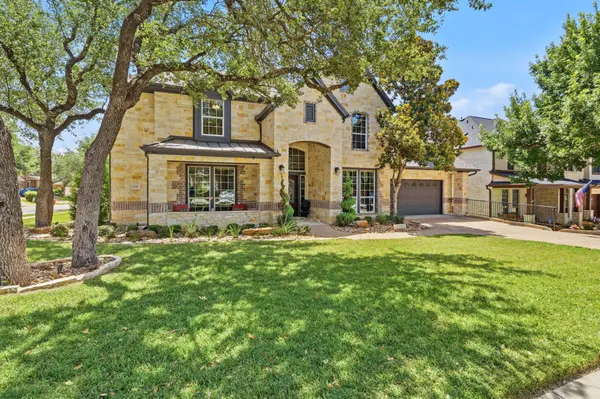
Set on a corner lot in Twin Creeks, residents enjoy neighborhood pools, fitness facilities and trails; golf, tennis, pickleball, and dining available through additional club membership levels. Convenient to Cedar Park shopping, dining, Hwy 183, FM 620 and SH 45.
Location
State TX
County Travis
Rooms
Main Level Bedrooms 2
Interior
Interior Features Bar, Built-in Features, Ceiling Fan(s), Ceiling-High, Quartz Counters, Crown Molding, Double Vanity, Eat-in Kitchen, Entrance Foyer, In-Law Floorplan, Kitchen Island, Multiple Dining Areas, Multiple Living Areas, Open Floorplan, Pantry, Primary Bedroom on Main, Recessed Lighting, Study/Home Office, Walk-In Closet(s), Wet Bar
Heating Central
Cooling Ceiling Fan(s), Central Air
Flooring Carpet, Tile, Wood
Fireplaces Number 1
Fireplaces Type Great Room
Fireplace No
Appliance Built-In Gas Range, Dishwasher, Disposal, Exhaust Fan, Microwave, Oven, Gas Oven, Double Oven, Stainless Steel Appliance(s), Wine Refrigerator
Exterior
Exterior Feature Exterior Steps, Gas Grill, Outdoor Grill, Private Yard
Garage Spaces 2.0
Fence Back Yard, Gate, Wood
Pool None
Community Features Clubhouse, Cluster Mailbox, Common Grounds, Curbs, Fitness Center, Golf, Google Fiber, Park, Picnic Area, Planned Social Activities, Playground, Pool, Putting Green, Restaurant, Sauna, Sidewalks, Street Lights, Suburban, Tennis Court(s), Trash Pickup - Door to Door, Underground Utilities, Trail(s)
Utilities Available Electricity Connected, Natural Gas Connected, Sewer Connected, Underground Utilities, Water Connected
Waterfront Description None
View Neighborhood, Park/Greenbelt
Roof Type Composition,Metal,Shingle
Porch Covered, Front Porch, Patio, Rear Porch, Terrace
Total Parking Spaces 4
Private Pool No
Building
Lot Description Back Yard, Corner Lot, Front Yard, Near Golf Course, Sprinkler - Automatic, Trees-Large (Over 40 Ft), Trees-Medium (20 Ft - 40 Ft)
Faces West
Foundation Slab
Sewer Public Sewer
Water Public
Level or Stories Two
Structure Type Masonry – All Sides
New Construction No
Schools
Elementary Schools Cypress
Middle Schools Cedar Park
High Schools Cedar Park
School District Leander Isd
Others
HOA Fee Include Common Area Maintenance,Landscaping
Special Listing Condition Standard
Virtual Tour https://live.kuperrealty.com/2700lothiandrive