



4 Beds
2 Baths
1,870 SqFt
4 Beds
2 Baths
1,870 SqFt
Key Details
Property Type Single Family Home
Sub Type Single Family Residence
Listing Status Coming Soon
Purchase Type For Sale
Square Footage 1,870 sqft
Subdivision Hill Country Ranches
MLS Listing ID 7640097
Bedrooms 4
Full Baths 2
HOA Y/N No
Year Built 1985
Annual Tax Amount $6,701
Tax Year 2025
Lot Size 7.130 Acres
Acres 7.13
Property Sub-Type Single Family Residence
Source actris
Property Description
The open living space features new flooring, upgraded trim, and a wood-burning stove with a blower capable of heating over 2,000 SF. The remodeled kitchen offers custom cabinetry, a butcher-block island with seating for five, a pantry, stainless steel appliances, and a peekaboo window into the game room. Two sliding glass doors provide a seamless indoor-outdoor flow.
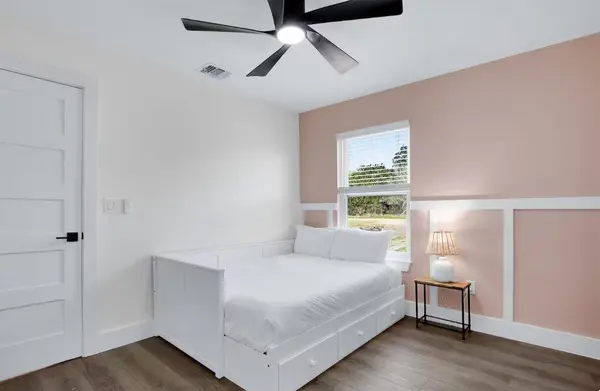
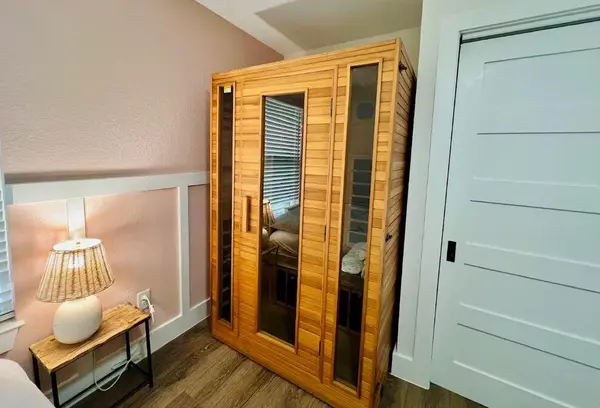
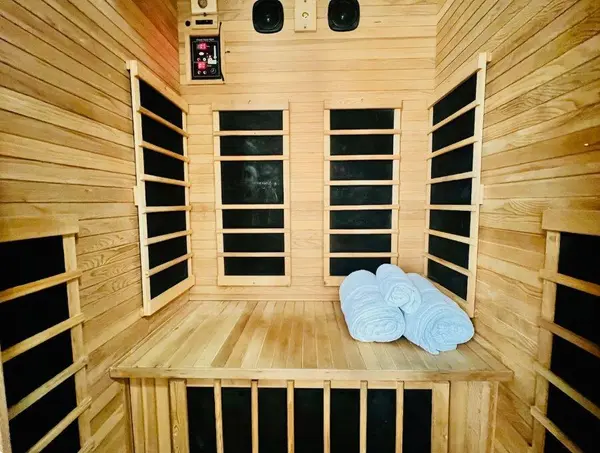
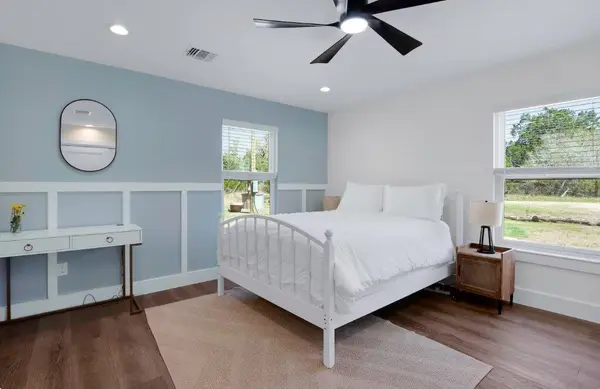
The reconfigured layout includes two spacious primary suites (one with private exterior access), a Jack-and-Jill bath for secondary bedrooms, rain showers in both baths, a soaking tub in the primary, and two outdoor showers with hot/cold water. Unique amenities include a sauna, a pool with a deck, a hot tub, propane fire pits, and a large stone fire pit.
The property spans rolling land with a dramatic wet-weather creek, a natural spring, an upgraded bridge, a camping area, picnic tables, and two high-cube shipping containers for storage or future conversion. Two years toward a 5-year Ag exemption completed with beehives in place. Secluded yet centrally located near Wimberley, Blanco, Dripping Springs, Fredericksburg, and under an hour to Austin—this is a rare Hill Country oasis designed for lasting memories.
Location
State TX
County Blanco
Area Bl
Rooms
Main Level Bedrooms 4
Interior
Interior Features Pantry, Primary Bedroom on Main, Walk-In Closet(s)
Heating Wall Furnace
Cooling Wall/Window Unit(s)
Fireplace Y
Appliance None
Exterior
Exterior Feature Gutters Full, Private Yard
Pool None
Community Features None
Utilities Available Electricity Available, Propane
Waterfront Description Creek,Stream
View Creek/Stream, Hill Country, Trees/Woods
Roof Type Composition
Accessibility None
Porch None
Private Pool No
Building
Lot Description Level, Open Lot, Many Trees, Trees-Medium (20 Ft - 40 Ft)
Faces East
Foundation Slab
Sewer Septic Tank
Water Well
Level or Stories One
Structure Type HardiPlank Type
New Construction No
Schools
Elementary Schools Blanco
Middle Schools Blanco
High Schools Blanco
School District Blanco Isd
Others
Ownership Fee-Simple
Tax Rate 1.2986