

900 Rivercliff DR, Spicewood, TX 78669
REQUEST A TOUR If you would like to see this home without being there in person, select the "Virtual Tour" option and your agent will contact you to discuss available opportunities.
In-PersonVirtual Tour
$ 4,285,000
Est. payment | /mo

5 Beds

3.5 Baths

5,357 SqFt


$ 4,285,000
Est. payment | /mo

5 Beds

3.5 Baths

5,357 SqFt

Key Details

Property Type Single Family Home

Sub Type Single Family Residence

Listing Status Active

Purchase Type For Sale

Square Footage 5,357 sqft

Price per Sqft $799

Subdivision Rivercliff Sec 02 Ph A

MLS Listing ID 1165677

Bedrooms 5

Full Baths 3

Half Baths 1

HOA Fees $3,000/ann

HOA Y/N Yes

Year Built 2022

Annual Tax Amount $29,112

Tax Year 2026

Lot Size 13.870 Acres

Acres 13.87

Property Sub-Type Single Family Residence

Source actris

Property Description

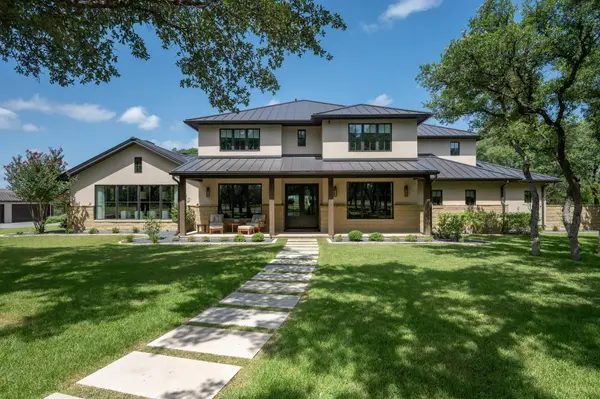
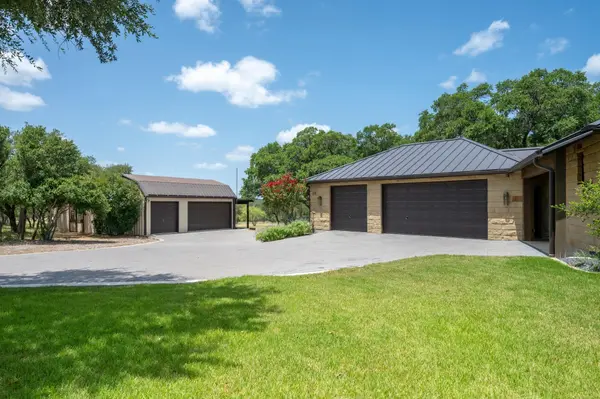
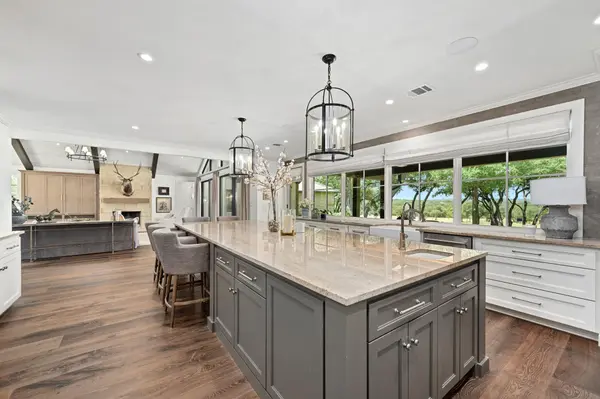
Set behind a private gate on 13.87 picturesque acres in Spicewood, this exceptional estate offers the perfect balance of privacy, space, and Hill Country living. The residence features four bedrooms, three full bathrooms, one half bathroom, and two private offices, ideal for working from home or creative pursuits. Along with the attached three-car garage, pre-wired for Tesla/EV charging, a detached three-car garage with a mini-split offers endless possibilities as a workshop, fitness studio, or storage. The heart of the home is an expansive open kitchen with a large center island, stainless appliances, and flow into the living room's vaulted ceilings and fireplace. The main-level primary suite offers dual vanities, a soaking tub, a walk-in shower with a built-in steam component, and generous closets, while an upstairs game room with custom built-ins and a beverage fridge is perfect for movie nights or hosting guests. Outdoor living impresses with a covered patio overlooking the acreage, featuring a fireplace, wood ceilings, and a fully equipped outdoor kitchen. A resort-style pool and spa take in sweeping views, and a fire pit area invites gathering beneath the Texas sky. The property also includes a climate-controlled workshop (approx. 600 sf) with A/C and heat, a barn with approximately 1,100 sf at the rear, and a small pond already constructed with room to expand. The acreage is fully fenced, except for the lower canyon. This remarkable property delivers exceptional privacy, extensive amenities, and a lifestyle that is both peaceful and refined. Tax and assessed values are estimates for illustration purposes only. All figures should be independently verified.

Location

State TX

County Travis

Rooms

Main Level Bedrooms 2

Interior

Interior Features See Remarks, Bookcases, Breakfast Bar, Ceiling Fan(s), Ceiling-Vaulted, Double Vanity, Interior Steps, Kitchen Island, Multiple Living Areas, Pantry, Primary Bedroom on Main, Recessed Lighting, Soaking Tub, Study/Home Office, Walk-In Closet(s), Wet Bar

Heating Central, Fireplace(s)

Cooling Ceiling Fan(s), Central Air

Flooring Tile, Wood

Fireplaces Number 1

Fireplaces Type Gas Log

Fireplace No

Appliance Built-In Gas Oven, Dishwasher, Freezer, Gas Cooktop, Refrigerator, Wine Refrigerator

Exterior

Exterior Feature See Remarks, Gutters Full, Outdoor Grill, Private Yard

Garage Spaces 6.0

Fence Gate

Pool Heated, In Ground, Outdoor Pool, Pool/Spa Combo

Community Features None

Utilities Available See Remarks, Cable Available, Electricity Connected, Propane

Waterfront Description None

View Hill Country

Roof Type Metal

Porch Covered, Patio

Total Parking Spaces 8

Private Pool Yes

Building

Lot Description See Remarks, Landscaped, Native Plants, Many Trees

Faces East

Foundation Slab

Sewer Septic Tank

Water Well

Level or Stories Two

Structure Type See Remarks

New Construction No

Schools

Elementary Schools Spicewood (Marble Falls Isd)

Middle Schools Marble Falls

High Schools Marble Falls

School District Marble Falls Isd

Others

HOA Fee Include See Remarks

Special Listing Condition Standard

Virtual Tour https://rivercliffresidence.com/

Listed by Moreland Properties

Nearby Locations

GET MORE INFORMATION

Name
Phone*
Message

Go tour this home

900 Rivercliff DR