




4 Beds
3 Baths
2,180 SqFt
4 Beds
3 Baths
2,180 SqFt
Key Details
Property Type Single Family Home
Sub Type Single Family Residence
Listing Status Coming Soon
Purchase Type For Sale
Square Footage 2,180 sqft
MLS Listing ID 4911581
Bedrooms 4
Full Baths 3
HOA Y/N No
Year Built 2022
Annual Tax Amount $111
Tax Year 2025
Lot Size 37.140 Acres
Acres 37.14
Property Sub-Type Single Family Residence
Source actris
Property Description
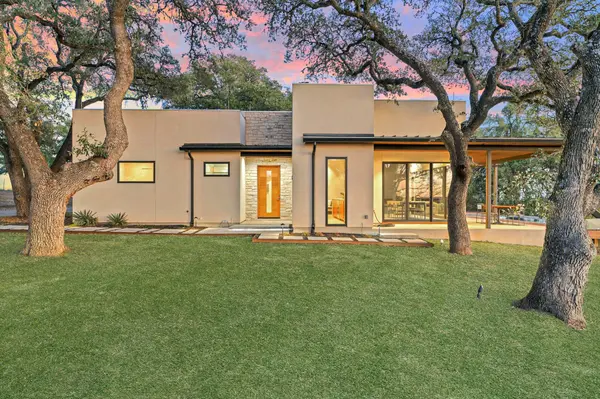
A striking back-lit floating step graces the front entry, setting the tone for refined craftsmanship throughout. Custom Western sliding glass doors open the living-dining area and master bedroom to the outdoors, complemented by solid sapele interior doors with Emtek hardware, sapele cabinets in the kitchen and all bathrooms, solid sapele windowsills, and custom laundry cabinetry with a deep sink. Caesarstone countertops and full-height backsplashes include a dramatic waterfall island. Level 5 drywall, Nora Iolite recessed lighting with dimmers, a 72-inch Big Ass Fan with LED, and Minka Aire fans enhance the ambiance.
Adessi Sundance II matte porcelain tile flows throughout, accented by pebble tile thresholds and shower floors with a teak seat in the master shower. The living area features a fireplace with imported stained concrete tile by Anthony Concrete of Toronto, while the master includes a fireplace with custom steel surround. Gourmet touches include JennAir appliances, a Bosch refrigerator and dishwasher, dual sinks, reverse osmosis water, and abundant storage. A custom loft adds charm to the TV room, and the primary suite offers a walk-in closet with built-in dresser.
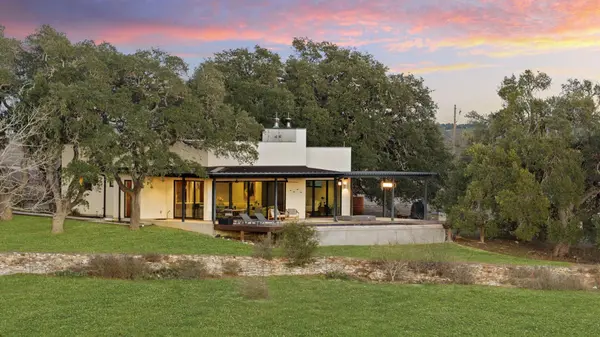
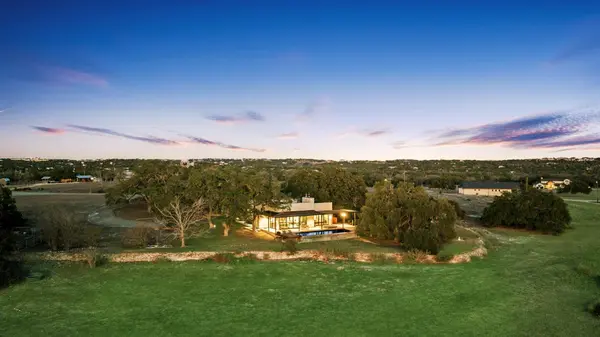
Outside, an Ipe deck surrounds the pool and in-ground hot tub, with an outdoor shower and covered patio with Minka Aire fans. Additional highlights include landscape lighting, gutters, foam insulation, new well pump, wiring, backlit mirrors, and all-electric appliances. This extraordinary sanctuary delivers unmatched privacy, quality, and views.
Location
State TX
County Hays
Area Hd
Rooms
Main Level Bedrooms 4
Interior
Interior Features Breakfast Bar, Quartz Counters, Double Vanity, No Interior Steps, Open Floorplan, Primary Bedroom on Main, Recessed Lighting, Walk-In Closet(s)
Heating Electric
Flooring Tile
Fireplaces Number 1
Fireplaces Type Family Room, Wood Burning
Fireplace Y
Appliance Built-In Electric Oven, Induction Cooktop, Double Oven, RNGHD, Free-Standing Refrigerator, Self Cleaning Oven, Water Softener
Exterior
Exterior Feature Gutters Full
Fence See Remarks
Pool Gunite, In Ground
Utilities Available Sewer Connected
View Hill Country, Pool
Roof Type Metal
Porch Covered
Private Pool Yes
Building
Lot Description Agricultural, Native Plants, Trees-Large (Over 40 Ft), Many Trees, Xeriscape
Foundation Slab
Sewer Aerobic Septic, Septic Tank
Water Well
Level or Stories One
Structure Type Spray Foam Insulation,Stucco
New Construction No
Schools
Elementary Schools Wildwoodsprings
Middle Schools Dripping Springs Middle
High Schools Dripping Springs
School District Dripping Springs Isd
Others
Restrictions None
Tax Rate 1.6