




2 Beds
1 Bath
2,842 SqFt
2 Beds
1 Bath
2,842 SqFt
Key Details
Property Type Single Family Home
Sub Type Single Family Residence
Listing Status Active
Purchase Type For Sale
Square Footage 2,842 sqft
Price per Sqft $2,103
Subdivision Rodriques P. Sur.
MLS Listing ID 3232845
Bedrooms 2
Full Baths 1
HOA Y/N No
Year Built 1920
Tax Year 2026
Lot Size 72.250 Acres
Acres 72.25
Lot Dimensions 3388 x 2511
Property Sub-Type Single Family Residence
Source actris
Property Description
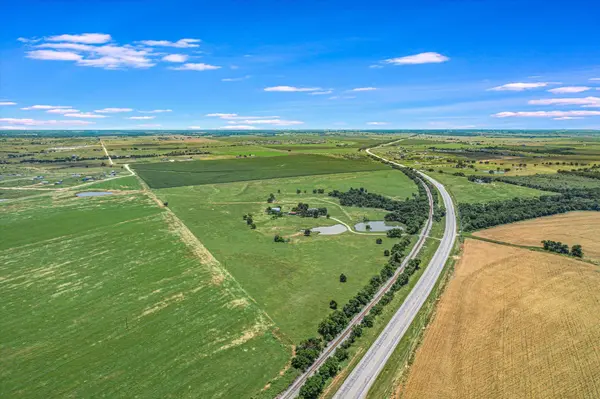
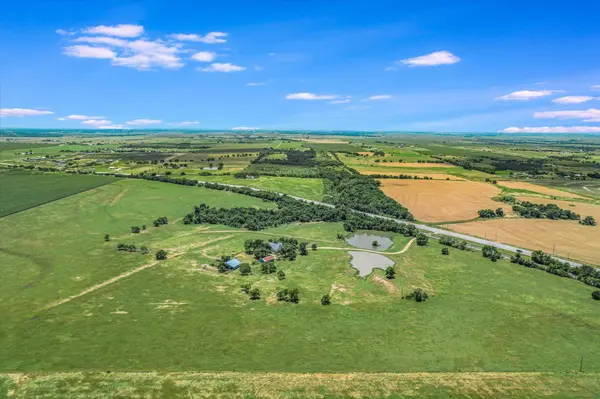
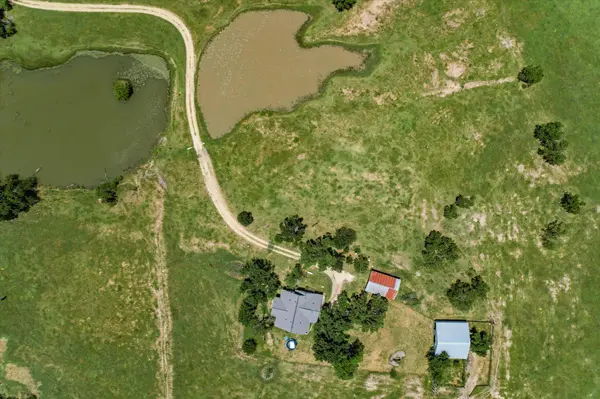
The agriculturally exempt property features oak trees, native and Bermuda grasses, and two entrance ponds totaling just under 1.5 surface acres. Improvements include a circa-1948 farmhouse with approximately 1,986 square feet of living space, a detached garage of approximately 888 square feet, and a hay barn with walk-out stalls and a corral. Manville Water Supply serves the property; buyers should confirm service details and capacity for their intended use. One access point is currently available from SH-95.
The seller's family also owns approximately 119 adjacent acres, currently OFF MARKET, that may be available for purchase in conjunction with this tract, potentially creating a larger land assembly. A separate easement across a few acres of the adjoining property may also be available to provide an additional entrance from CR-461; terms, location, and availability are subject to agreement and verification.
The property may be of interest to buyers evaluating ranch, investment, commercial, logistics, or industrial opportunities. A regional high-voltage transmission project has been proposed by Oncor, but its route, timing, approval, proximity to the property, and any potential connection or service capacity are not confirmed. Zoning or other land-use rules, permitted uses, access, utility capacity, easements, and development feasibility should be independently verified by the buyer.
Location
State TX
County Travis
Rooms
Main Level Bedrooms 2
Interior
Interior Features Ceiling Fan(s), Laminate Counters
Heating Central
Cooling Ceiling Fan(s), Central Air
Flooring Carpet, Wood
Fireplace No
Appliance Gas Range
Exterior
Exterior Feature Lighting
Garage Spaces 2.0
Fence Barbed Wire, Fenced
Community Features See Remarks
Utilities Available Above Ground, Electricity Connected, Other, Phone Available, Sewer Connected, Water Connected
Waterfront Description Pond
View Pasture, Pond, Rural
Roof Type Composition
Porch Deck, Rear Porch, Screened
Building
Lot Description Agricultural, Cleared, Few Trees, Gentle Sloping, Interior Lot, Sloped Up, Trees-Large (Over 40 Ft), Trees-Sparse, Views
Faces West
Foundation Pillar/Post/Pier
Sewer Septic Tank
Water Private, Public
Level or Stories One
Structure Type Wood Siding
New Construction No
Schools
Elementary Schools Coupland
Middle Schools Coupland Middle
High Schools Taylor
School District Coupland Isd
Others
Special Listing Condition Standard
Virtual Tour https://shutterbugstudios.hd.pics/16421-SH-95