
-
For more information regarding the value of a property, please contact us for a free consultation.
2 Beds
2 Baths
1,185 SqFt
Key Details
Property Type Condo
Sub Type Condominium
Listing Status Sold
Purchase Type For Sale
Square Footage 1,185 sqft
Subdivision Nokonah Condo Amd
MLS Listing ID 4426382
Sold Date -
Style High Rise (8-13 Stories),Single level Floor Plan
Bedrooms 2
Full Baths 2
HOA Fees $1,233/mo
HOA Y/N Yes
Year Built 2001
Annual Tax Amount $16,299
Tax Year 2025
Lot Size 335 Sqft
Acres 0.0077
Property Sub-Type Condominium
Source actris
Property Description
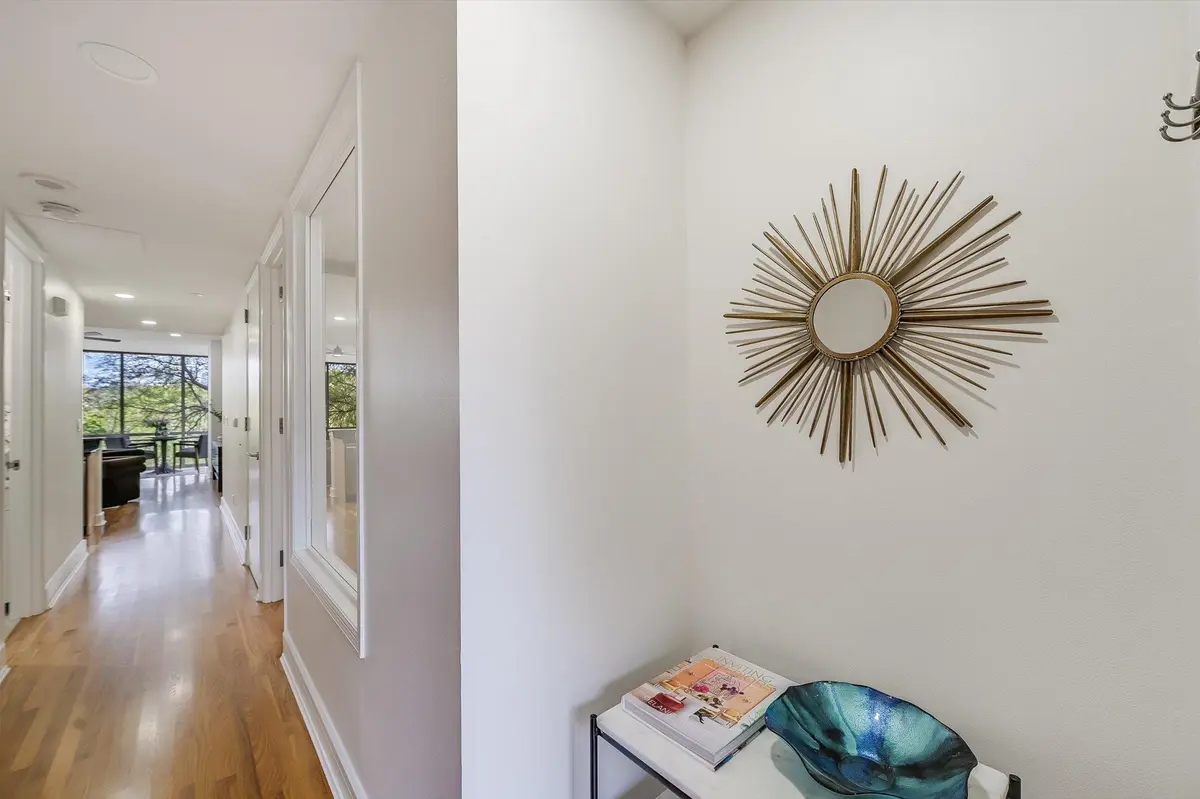
1-bedroom with an office/study/guest room. All the kitchen appliances have just been replaced. The condo has been freshly painted and the wood flooring has been cleaned and treated. The study/office/guest room has a closet and is suitable for a guest room with a full bath across the hall. The window enclosure at the end of the living area is perfect for relaxing while enjoying the trees, birds and greenery of Duncan Park. With just 95 residential units and across from the Shoal Creek greenbelt and Duncan Park, the Nokonah is the hidden jewel of downtown living.
Location
State TX
County Travis
Area Dt
Rooms
Main Level Bedrooms 2
Interior
Interior Features Breakfast Bar, Ceiling Fan(s), Granite Counters, Entrance Foyer, No Interior Steps, Open Floorplan, Primary Bedroom on Main, Recessed Lighting, Stackable W/D Connections, Study/Home Office, Walk-In Closet(s)
Heating Central
Cooling Central Air
Flooring Tile, Wood
Fireplace Y
Appliance Disposal, Gas Cooktop, Microwave, Free-Standing Gas Oven, Free-Standing Refrigerator, Washer/Dryer Stacked
Exterior
Exterior Feature None
Garage Spaces 1.0
Fence None
Pool None
Community Features BBQ Pit/Grill, Bike Storage/Locker, Clubhouse, Cluster Mailbox, Concierge, Conference/Meeting Room, Controlled Access, Fitness Center, Garage Parking, Lock and Leave, Maintenance On-Site, Package Service, Planned Social Activities, Pool, Property Manager On-Site, Trail(s)
Utilities Available Electricity Connected, Natural Gas Connected, Sewer Connected, Water Connected
Waterfront Description None
View Park/Greenbelt
Roof Type Membrane
Accessibility None
Porch None
Total Parking Spaces 1
Private Pool No
Building
Lot Description Landscaped, Trees-Moderate
Faces North
Foundation Pillar/Post/Pier
Sewer Public Sewer
Water Public
Level or Stories One
Structure Type Masonry – All Sides
New Construction No
Schools
Elementary Schools Mathews
Middle Schools O Henry
High Schools Anderson
School District Austin Isd
Others
HOA Fee Include Common Area Maintenance,Gas,Heat,Water,Insurance,Landscaping,Maintenance Grounds,Maintenance Structure,Parking,Sewer,Trash
Restrictions See Remarks
Ownership Common
Acceptable Financing Cash, Conventional
Tax Rate 2.0465
Listing Terms Cash, Conventional
Special Listing Condition Estate
Read Less Info
Want to know what your home might be worth? Contact us for a FREE valuation!

Our team is ready to help you sell your home for the highest possible price ASAP
Bought with Keller Williams - Lake Travis