
-
For more information regarding the value of a property, please contact us for a free consultation.
2 Beds
2 Baths
1,513 SqFt
Key Details
Property Type Single Family Home
Sub Type Single Family Residence
Listing Status Sold
Purchase Type For Sale
Square Footage 1,513 sqft
Subdivision Kissing Tree
MLS Listing ID 2060269
Sold Date -
Bedrooms 2
Full Baths 2
HOA Fees $263/mo
HOA Y/N Yes
Year Built 2018
Annual Tax Amount $9,096
Tax Year 2025
Lot Size 6,534 Sqft
Acres 0.15
Lot Dimensions 60' X 110'
Property Sub-Type Single Family Residence
Source actris
Property Description
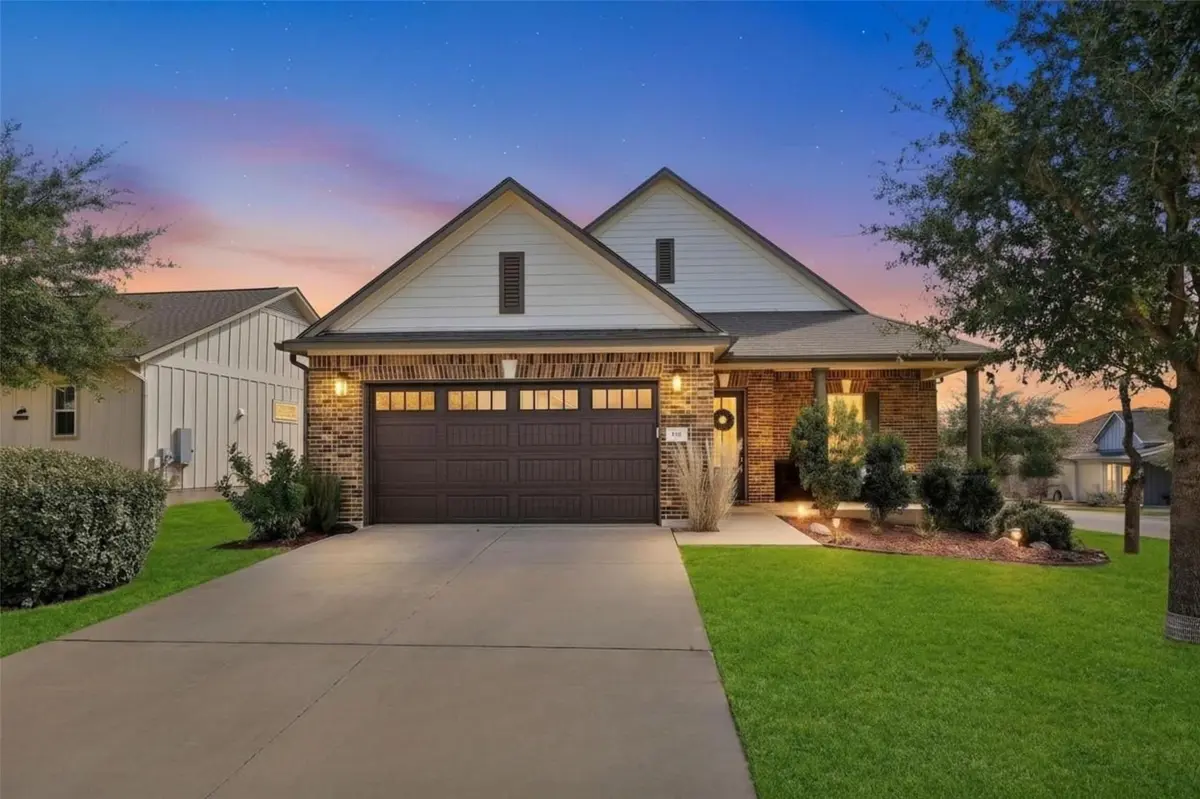
Welcome to your dream retirement in the vibrant, guarded, and gated 55+ community of Kissing Tree! This gorgeous corner-lot home makes a stately first impression with its four-sided brick facade, solid wood front door, and a welcoming front porch. Meticulously maintained and recently upgraded, the residence boasts a brand-new roof, a new garage door, a Culligan water softener, and a fully finished-out garage. Inside, you'll find an open and airy layout featuring rich wood floors, elegant plantation shutters, and recessed lighting throughout. The chef-inspired kitchen is an entertainer's delight, centered around an enormous island with bar seating and pendant lighting, complemented by stainless steel appliances, a built-in gas cooktop, built-in ovens, and a walk-in pantry. The primary suite serves as a true sanctuary, offering a wall of windows, a spacious walk-in closet, and a spa-like bathroom with dual vanities, granite countertops, and a stunning floor-to-ceiling tiled walk-in shower. Step outside to your private, fenced backyard or relax on the screened patio, which comes fully equipped with TV connections for effortless outdoor living. With a full sprinkler system for easy yard maintenance and world-class community perks—including a golf course, on-site dining, tennis and pickleball courts, bocce ball, shuffleboard, wine clubs, a state-of-the-art fitness center, indoor and outdoor pools, hot tub, live music nights, and a guarded, gated entrance—this home offers a lifestyle of unmatched comfort and activity. Take a tour today!
Location
State TX
County Hays
Area Hs
Rooms
Main Level Bedrooms 2
Interior
Interior Features Breakfast Bar, Ceiling Fan(s), Ceiling-High, Granite Counters, Double Vanity, Kitchen Island, No Interior Steps, Open Floorplan, Pantry, Primary Bedroom on Main, Recessed Lighting, Walk-In Closet(s), Wired for Sound
Heating Central, Natural Gas
Cooling Central Air, Gas
Flooring Tile, Vinyl, Wood
Fireplace Y
Appliance Dishwasher, Disposal, Gas Cooktop, Microwave, Gas Oven, Plumbed For Ice Maker, Stainless Steel Appliance(s), Vented Exhaust Fan, Electric Water Heater, Water Softener, Water Softener Owned
Exterior
Exterior Feature Gutters Full, Lighting, Private Yard
Garage Spaces 2.0
Fence Back Yard, Fenced, Wrought Iron
Pool None
Community Features Clubhouse, Common Grounds, Curbs, Fitness Center, Game/Rec Rm, Golf, Hot Tub, Kitchen Facilities, Park, Planned Social Activities, Pool, Restaurant, Sidewalks, Sport Court(s)/Facility, Tennis Court(s), Trail(s)
Utilities Available Electricity Connected, Natural Gas Connected, Sewer Connected, Water Connected
Waterfront Description None
View Neighborhood
Roof Type Asphalt
Accessibility None
Porch Covered, Front Porch, Patio, Rear Porch, Screened
Total Parking Spaces 4
Private Pool No
Building
Lot Description Back Yard, Front Yard, Landscaped, Sprinkler - Automatic, Sprinklers In Rear, Sprinklers In Front
Faces North
Foundation Slab
Sewer Public Sewer
Water Public
Level or Stories One
Structure Type Brick,Masonry – All Sides
New Construction No
Schools
Elementary Schools Hernandez
Middle Schools Miller
High Schools San Marcos
School District Sanmarcosconsisd
Others
HOA Fee Include Common Area Maintenance,Security
Restrictions Adult 55+,Deed Restrictions
Ownership Fee-Simple
Acceptable Financing Cash, Conventional, FHA, Texas Vet, VA Loan
Tax Rate 2.0666
Listing Terms Cash, Conventional, FHA, Texas Vet, VA Loan
Special Listing Condition Standard
Read Less Info
Want to know what your home might be worth? Contact us for a FREE valuation!

Our team is ready to help you sell your home for the highest possible price ASAP
Bought with Realty Texas LLC